
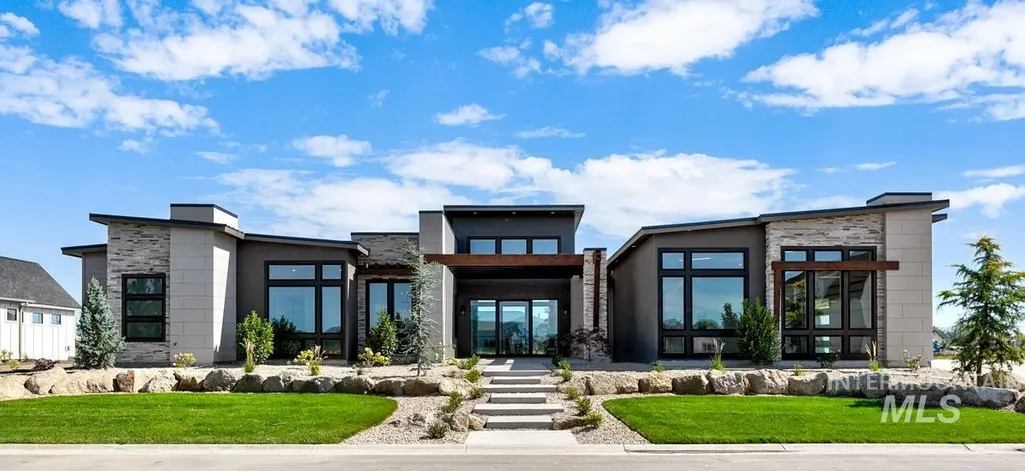
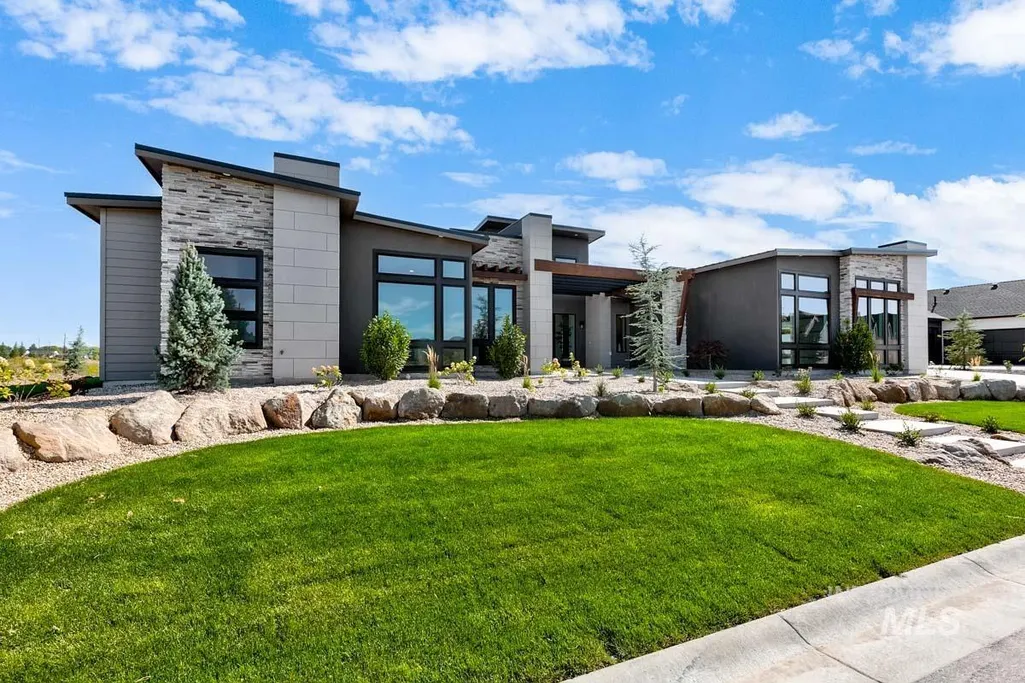
Waterfront - New Construction - Primary on Main





Address
527 Midpoint Ave, Middleton, ID
Price
$ 1,449,900
Property Attributes
- MLS#99001782
- TypeSingle Family
- Listing Status New
- CountyCanyon
- CityMiddleton
- NeighborhoodRiver Walk Crossing
- Zip83644
- Style
- Year Built2026
- Price$ 1,449,900
- Bedrooms3
- Full Bathrooms4
- Half Bathrooms0
- Sqr Footage2920
- Lot Size0.5 Acres
Data Source:
Intermountain MLS (IMLS)
Property Description
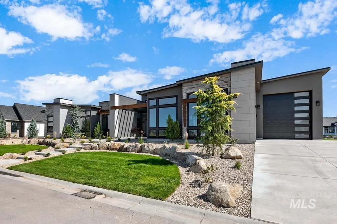
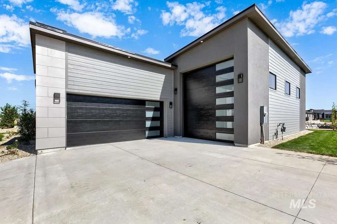
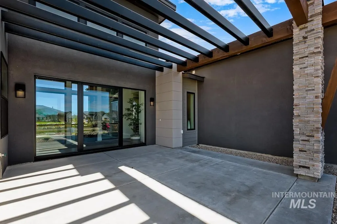
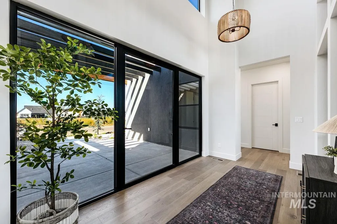
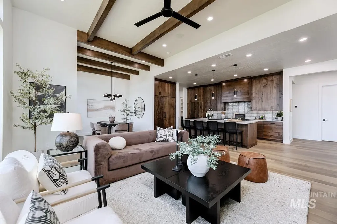
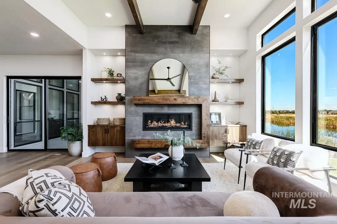
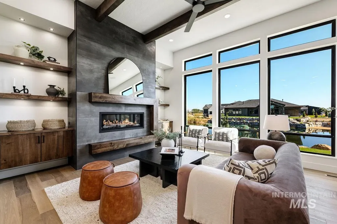
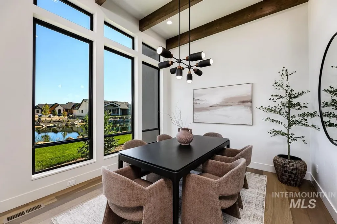
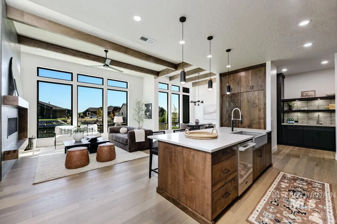
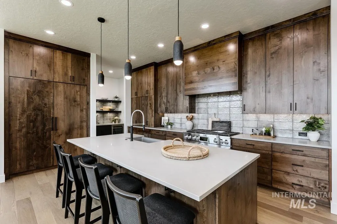
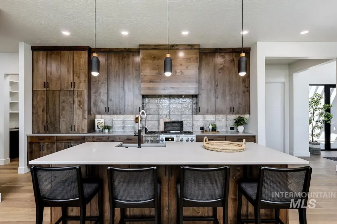
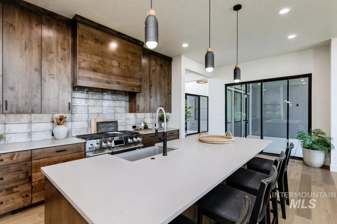
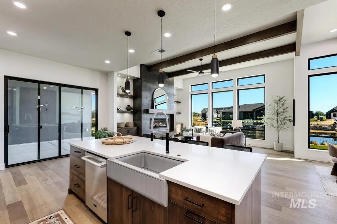
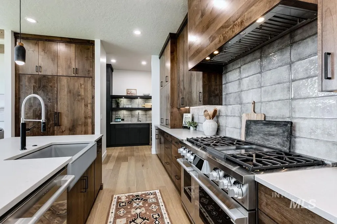
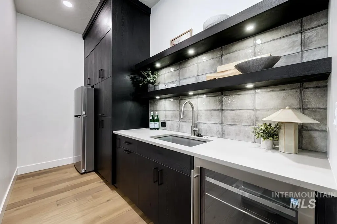
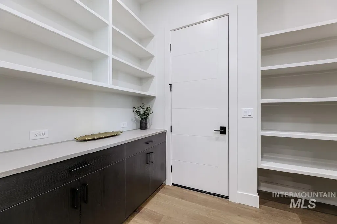
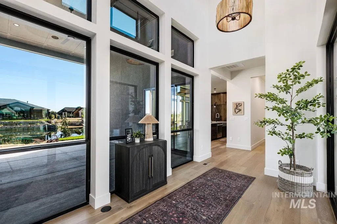
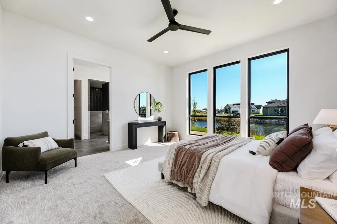
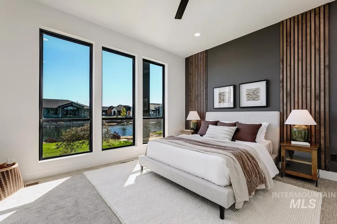
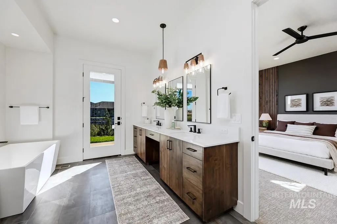
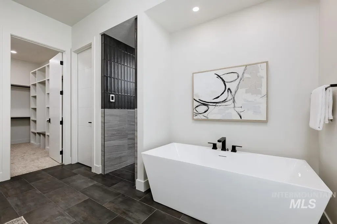
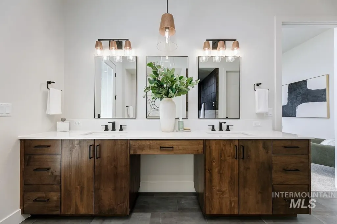
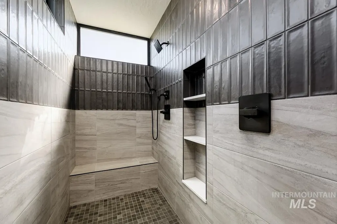
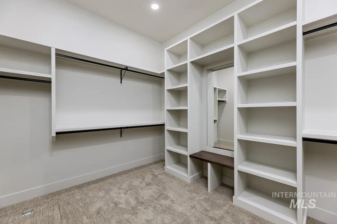
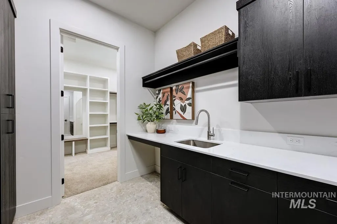
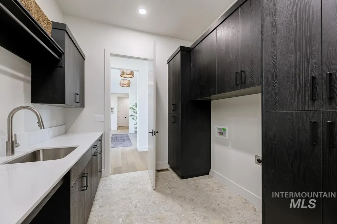
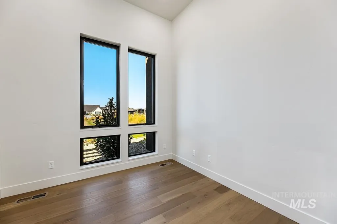
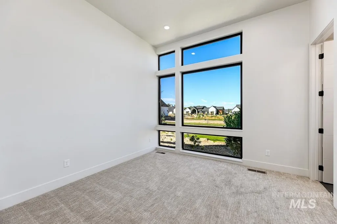
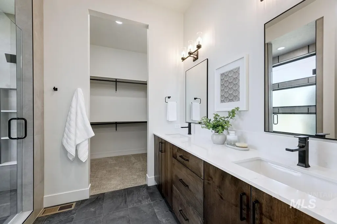
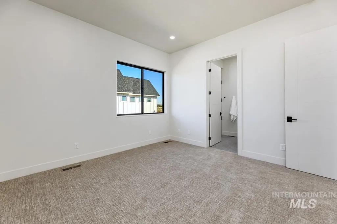
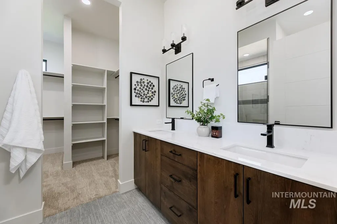
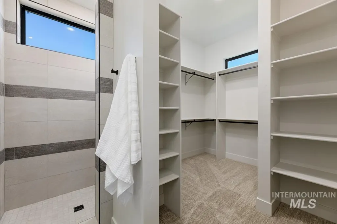
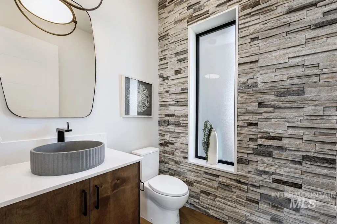
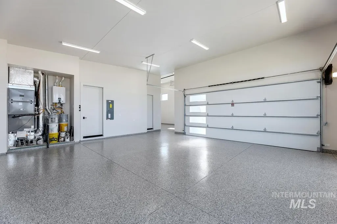
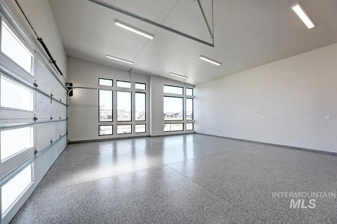
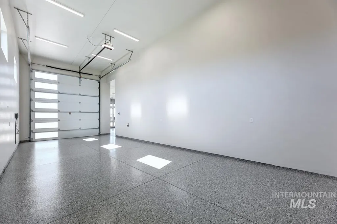
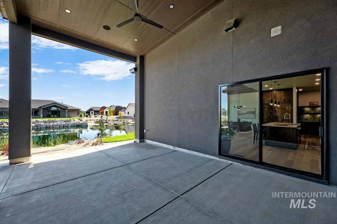
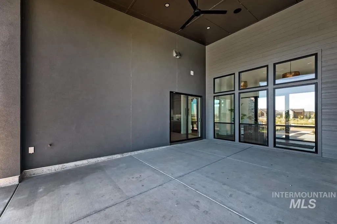
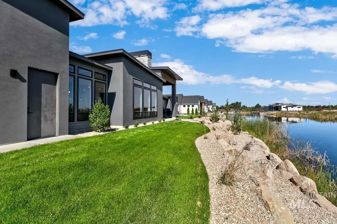
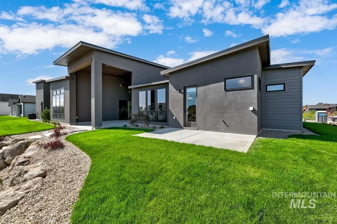
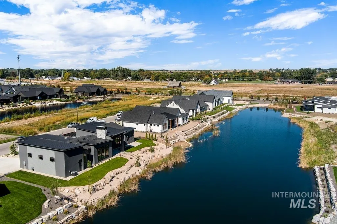
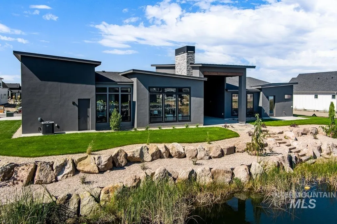
Mid-century modern design and Timeless elegance meet in this exceptional single-level home by Mendiola Custom Homes. Thoughtfully designed with an emphasis on clean lines, natural light, and elevated materials, this residence offers a refined sense of style without sacrificing comfort. Every detail has been carefully considered, from the custom, strategically placed lighting to the dramatic beamed ceilings. The chef-inspired kitchen features custom cabinetry, a double refrigerator/freezer, and an impressive commercial-style double oven and range—beautifully balancing form and function. A designer fireplace anchors the great room, creating a warm and inviting gathering space filled with natural light. The primary suite offers a private, spa-inspired retreat with dual vanities and luxurious dual shower heads, creating a serene space to unwind. Outside, the three-car garage includes a dedicated RV bay, adding exceptional versatility and convenience. And beyond it all, expansive views stretch toward the beautiful, shared pond, offering a peaceful backdrop to this distinctive home. Located in River Walk Crossing, an upscale community situated between Star and Middleton, this is a residence where thoughtful architecture, timeless design, and effortless living come together.
| Elementary School | Middle School | High School |
|---|---|---|
| Mill Creek Elementary School | Middleton Jr Middle School | Middleton High School |
| Price History | |
|---|---|
| 9/24/2026 | Listed $1,449,900 |
General Features
| Heating | Forced Air |
|---|---|
| Cooling | Central Air |
| Utilities | Sewer Connected |
| Roof | Composition |
| Appliances | Gas Water Heater |
| HOA Fee | 900 |
| Garage Spaces | 4 |
| Patio/Porch Features | Covered Patio/Deck |
| Construction Materials | Frame |
| Year Built | 2026 |
| Levels | One |
| Property Subtype | Single Family Residence |
| Tax Year | 2025 |
| Current Use | Single Family |
| Ownership | Fee Simple,Fractional Ownership: No |
| Waterfront Features | Waterfront |
| Assoc Fee Paid Per | Annually |
| County | Canyon |
| New Construction | true |
| Property Type | Residential |
| HOA | true |
| Attached Garage | true |
| Subdivision Name | River Walk Crossing |
| Garage Y/N | true |
| Status | New |
| Directions | HWY 44, South on Middleton Rd, East at Round-a-bout, R on Watkins, L on Midpoint |
| ModificationTimestamp | 2026-09-24T18:02:59.200Z |
| High School | Middleton |
| City | Middleton |
| High School District | Middleton School District #134 |
| Zoning Description | Residential |
| Lot Size Units | Acres |
| Lot Size Square Feet | 21780 |
| Carport Y/N | false |
| Listing Terms | Cash |
| Elementary School | Mill Creek |
| Land Lease Y/N | false |
| Middle/Junior High School | Middleton Jr |
| Building Area Units | Square Feet |
| Primary Bedroom Level | Main |
| Living Area Units | Square Feet |
| Builder Name | Mendiola Custom Homes |
| Standard Status | Active |
| Middle/Junior School District | Middleton School District #134 |
| Elementary School District | Middleton School District #134 |
| Legal Description | 08-4N-2W SW RIVER WALK CRSSING2 LT 5 BLK 3 |
| LeasableAreaUnits | Square Feet |
| Freehold | IDX |
Interior Features
| Interior Amenities | Bath-Master |
|---|---|
| Flooring | Tile |
| Total Fireplaces | 1 |
| Fireplace Features | One |
| Kitchen Level | Main |
| Air Conditioning Y/N | true |
| Heating Y/N | true |
| Fireplace Y/N | true |
| Above Grade Finished Area | 2920 |
| Total Bedrooms | 3 |
| Main Level Bedrooms | 3 |
| Main Level Bathrooms | 3 |
| Below Grade Finished Area Unit Type | Square Feet |
| LivingAreaSource | Plans |
| Below Grade Finished Area Source | Plans |
| Above Grade Finished Area Source | Plans |
| Above Grade Finished Area Unit Type | Square Feet |
| Total Baths | 4 |
| Kitchen Area | 221 |
| Kitchen Length | 17 |
| Kitchen Width | 13 |
| Primary on Main | 168 |
| Second Bedroom Length | 14 |
| Second Bedroom Width | 12 |
| Bedroom 3 Area | 169 |
| Bedroom 3 Length | 13 |
| Bedroom 3 Width | 13 |
| Dining Room Area | 12 |
| Dining Room Width | 11 |
| Primary Bedroom Area | 224 |
| Primary Bedroom Length | 16 |
| Primary Bedroom Width | 14 |
| Dining Room Level | Main |
| Dining Room Area | 132 |
| Bedroom 3 Level | Main |
| Second Bedroom Level | Main |
Exterior Features
| Parking Features | Attached |
|---|---|
| Lot Features | 1/2 - .99 AC |
| Water Source | City Service |
| Total Parking | 4 |
| Lot Size Area | 0.5 |
| Foundation Details | Crawl Space |
| Building Area Total | 2920 |
| Lot Size Acres | 0.5 |
| Road Surface Type | Paved |
| Other Parking | Garage: 26x24,Garage Door: 18x8 |
| Waterfront Y/N | true |
| Covered Spaces | 4 |
| Road Frontage Type | Public Road |
Amenities
- Foreclosure
- Views
- Short Sale
- New Construction
- Adult 55+
- Lease To Own
- No HOA Fees
- Furnished
- Primary On Main
- Air Conditioning
- Seller Finance
- Green
- Fixer Upper
- Horse
- Golf
- Fireplace
- Deck
- Garage
- Basement
- Pool
Property vs Single Family Average in 83644
Price
Year Built

 All information deemed reliable but not guaranteed. All properties are subject to prior sale, change or withdrawal. Neither listing broker(s) or information provider(s) shall be responsible for any typographical errors, misinformation, misprints and shall be held totally harmless. Listing(s) information is provided for consumer's personal, non-commercial use and may not be used for any purpose other than to identify prospective properties consumers may be interested in purchasing. The data relating
