
Open House Thu, Sep 24th 09:00 AM - 03:00 PM - Primary on Main - Adult 55+


Address
3328 N Sheephorn Ave, Meridian, ID
Price
$ 527,000
Property Attributes
- MLS#99001744
- TypeSingle Family
- Listing Status New
- CountyAda
- CityMeridian
- NeighborhoodHeritage Grove
- Zip83646
- Style
- Year Built2015
- Taxes$ 1713
- Price$ 527,000
- Bedrooms3
- Full Bathrooms2
- Half Bathrooms0
- Sqr Footage1846
- Lot Size0.12 Acres
Data Source:
Intermountain MLS (IMLS)
Property Description
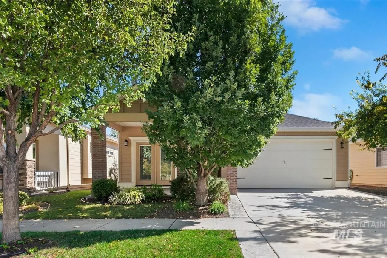
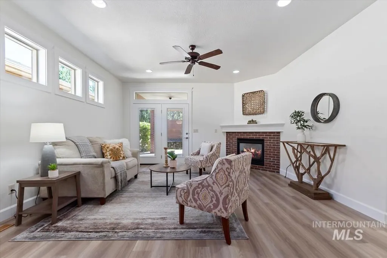
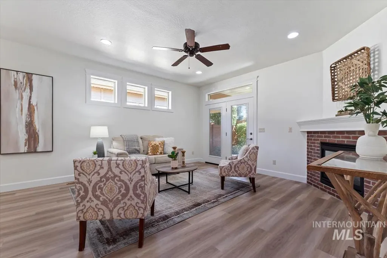
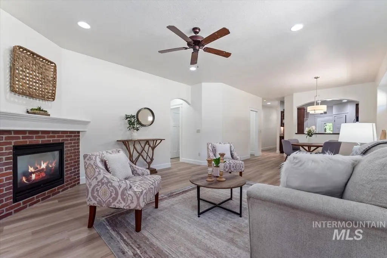
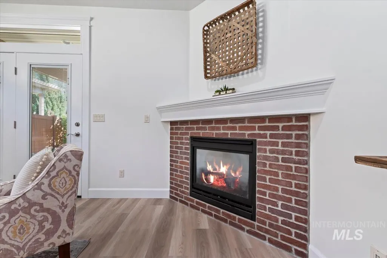
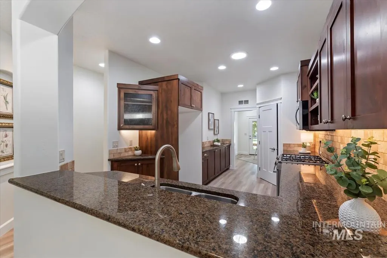
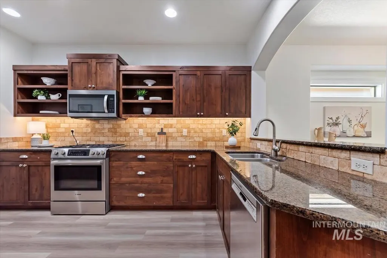
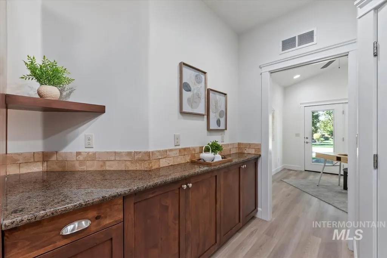
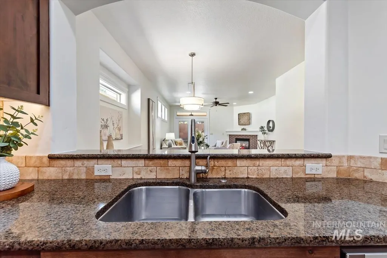
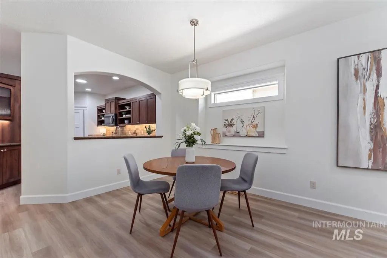
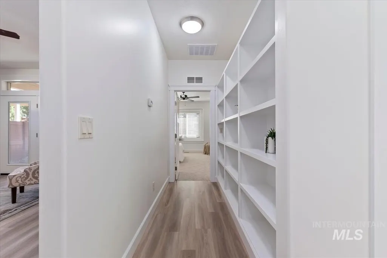
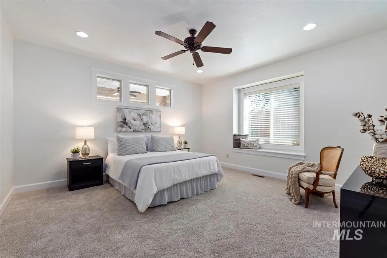
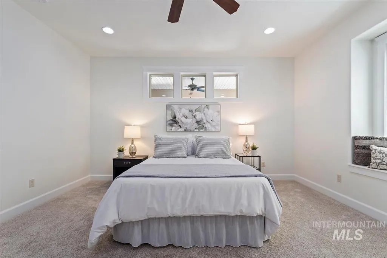
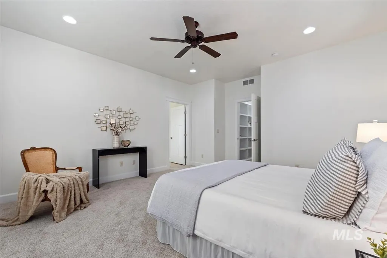
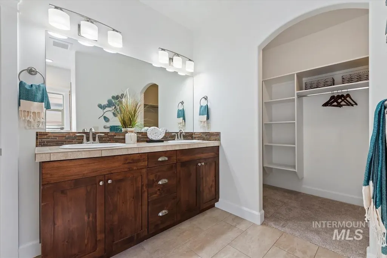
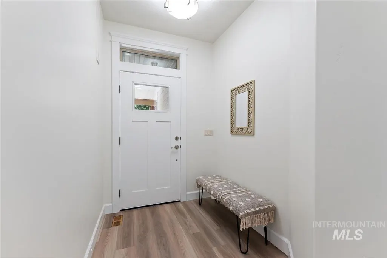
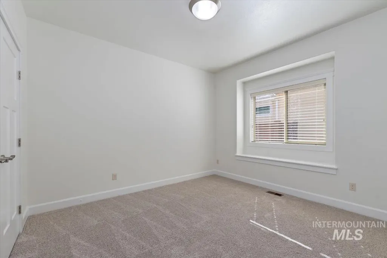
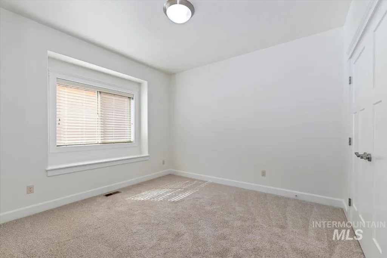
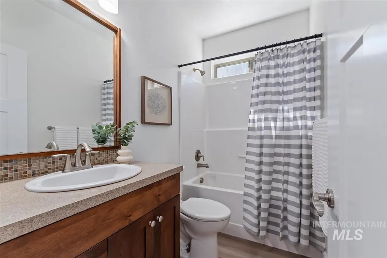
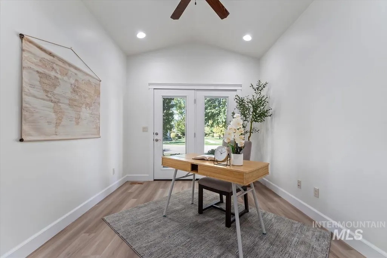
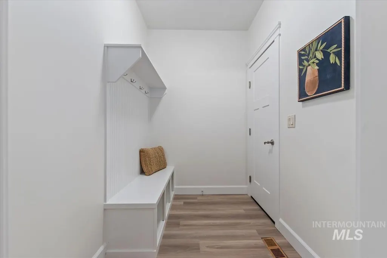
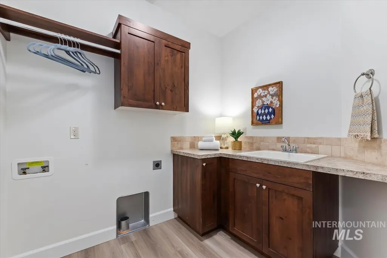
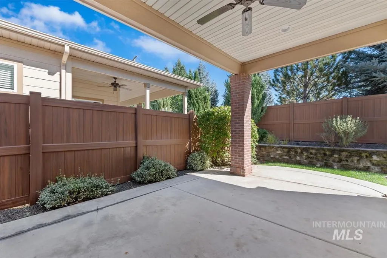
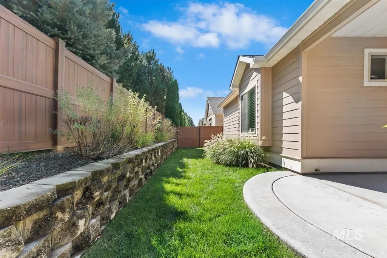
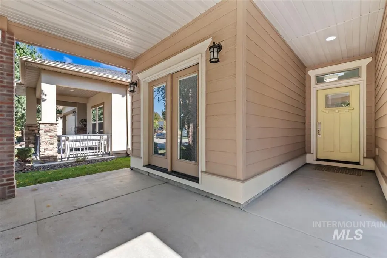
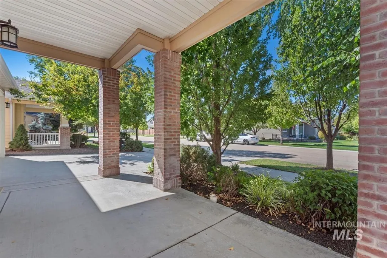
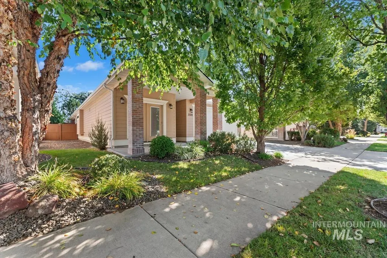
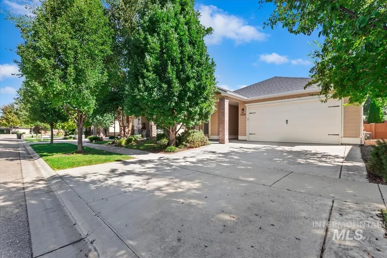
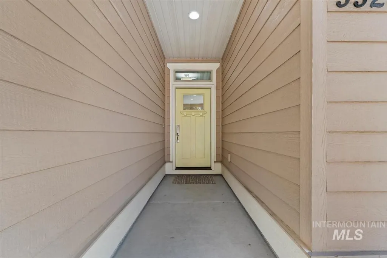
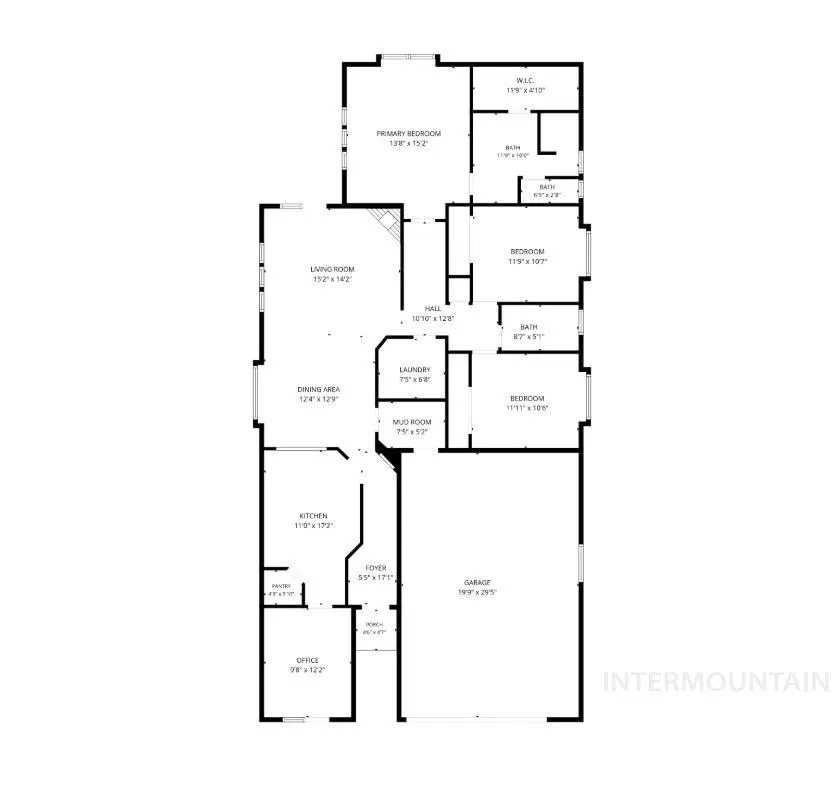
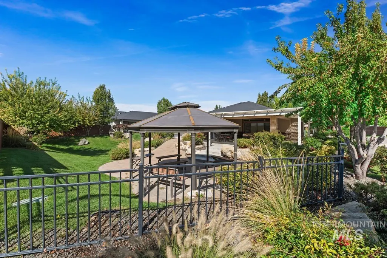
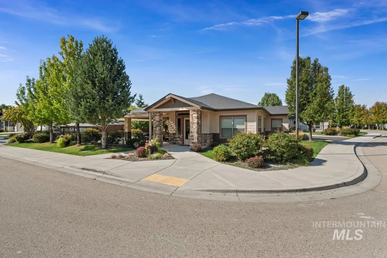
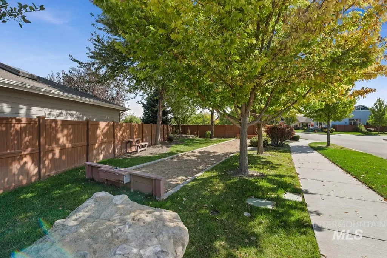
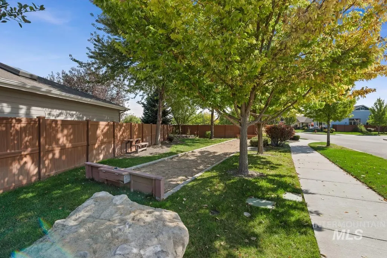
Welcome to Heritage Grove, 55+ community in the heart of Meridian. This home has been refreshed throughout with all new: carpet in bedrooms, LVP flooring and interior paint, so it's ready to move in on day one. The open-concept layout brings the great room, dining area, and kitchen together into one connected space, anchored by a gas fireplace for cozy evenings at home. A front office overlooks the community, giving you a quiet spot to work, read, or enjoy the view. A built-in mud bench keeps coats, shoes, and everyday essentials organized right where you come in. The sizable primary bedroom offers a comfortable retreat, with a private bathroom featuring tiled flooring, a tiled shower, and a spacious closet. Two additional bedrooms share a second full bathroom, giving guests their own space. Out back, a covered patio and nicely sized yard, give you room to relax and entertain outdoors. Also, enjoy a covered porch to overlook the community. Life in Heritage Grove centers on its shared spaces. The community clubhouse offers a multipurpose room, patio, and picnic area for gatherings, while landscaped paths wind past parks and a peaceful pond. You're also minutes from The Village at Meridian, shopping, dining, medical services, and major roads.
| Elementary School | Middle School | High School |
|---|---|---|
| Prospect Elementary School | Heritage Middle School Middle School | Rocky Mountain High School |
| Price History | |
|---|---|
| 9/24/2026 | Listed $527,000 |
General Features
| Heating | Forced Air |
|---|---|
| Cooling | Central Air |
| Utilities | Sewer Connected |
| Roof | Composition |
| Appliances | Gas Water Heater |
| HOA Fee | 430 |
| Garage Spaces | 2 |
| Patio/Porch Features | Covered Patio/Deck |
| Construction Materials | Brick |
| Year Built | 2015 |
| Levels | One |
| Property Subtype | Single Family Residence |
| Tax Year | 2025 |
| Current Use | Single Family |
| Ownership | Fee Simple |
| Accessibility | Bathroom Bars |
| Assoc Fee Paid Per | Quarterly |
| County | Ada |
| Property Type | Residential |
| HOA | true |
| Attached Garage | true |
| Subdivision Name | Heritage Grove |
| Garage Y/N | true |
| Status | New |
| Directions | N on Eagle, W on Ustick, N on Locust Grove, W on Summerheights Dr, S on Sheephorn |
| ModificationTimestamp | 2026-09-24T15:31:23.100Z |
| High School | Rocky Mountain |
| City | Meridian |
| Senior Community Y/N | true |
| High School District | West Ada School District |
| Lot Size Units | Acres |
| Lot Size Square Feet | 5227.2 |
| Carport Y/N | false |
| Listing Terms | Cash |
| Elementary School | Prospect |
| Land Lease Y/N | false |
| Tax Annual Amount | 1713.96 |
| Middle/Junior High School | Heritage Middle School |
| Virtual Tour | https://www.tourfactory.com/idxr3253107 |
| Building Area Units | Square Feet |
| Primary Bedroom Level | Main |
| Living Area Units | Square Feet |
| Builder Name | Ted Mason Signature Homes |
| Standard Status | Active |
| Middle/Junior School District | West Ada School District |
| Elementary School District | West Ada School District |
| Virtual Tour | https://www.tourfactory.com/3253107 |
| Legal Description | Lot 6 Block 5 Heritage Grove Subdivision |
| LeasableAreaUnits | Square Feet |
| Freehold | IDX |
Interior Features
| Interior Amenities | Bed-Master Main Level |
|---|---|
| Flooring | Tile |
| Total Fireplaces | 1 |
| Fireplace Features | One |
| Kitchen Level | Main |
| Air Conditioning Y/N | true |
| Heating Y/N | true |
| Fireplace Y/N | true |
| Above Grade Finished Area | 1846 |
| Total Bedrooms | 3 |
| Main Level Bedrooms | 3 |
| Main Level Bathrooms | 2 |
| Below Grade Finished Area Unit Type | Square Feet |
| LivingAreaSource | Plans |
| Below Grade Finished Area Source | Plans |
| Above Grade Finished Area Source | Plans |
| Above Grade Finished Area Unit Type | Square Feet |
| Total Baths | 2 |
| Kitchen Area | 153 |
| Kitchen Length | 9 |
| Kitchen Width | 17 |
| Primary on Main | 132 |
| Second Bedroom Length | 12 |
| Second Bedroom Width | 11 |
| Bedroom 3 Area | 132 |
| Bedroom 3 Length | 12 |
| Bedroom 3 Width | 11 |
| Primary Bedroom Area | 225 |
| Primary Bedroom Length | 15 |
| Primary Bedroom Width | 15 |
| Bedroom 3 Level | Main |
| Second Bedroom Level | Main |
Exterior Features
| Fencing | Full |
|---|---|
| Parking Features | Attached |
| Lot Features | Sm Lot 5999 SF |
| Water Source | City Service |
| Total Parking | 2 |
| Lot Size Area | 0.12 |
| Foundation Details | Crawl Space |
| Building Area Total | 1846 |
| Lot Size Acres | 0.12 |
| Covered Spaces | 2 |
| Road Frontage Type | Public Road |
Amenities
- Foreclosure
- Views
- Short Sale
- New Construction
- Adult 55+
- Lease To Own
- No HOA Fees
- Furnished
- Primary On Main
- Air Conditioning
- Seller Finance
- Green
- Fixer Upper
- Horse
- Golf
- Fireplace
- Deck
- Garage
- Basement
- Pool
Property vs Single Family Average in 83646
Price
Taxes
Year Built

 All information deemed reliable but not guaranteed. All properties are subject to prior sale, change or withdrawal. Neither listing broker(s) or information provider(s) shall be responsible for any typographical errors, misinformation, misprints and shall be held totally harmless. Listing(s) information is provided for consumer's personal, non-commercial use and may not be used for any purpose other than to identify prospective properties consumers may be interested in purchasing. The data relating
