
Primary on Main




Address
7733 N Abe Avenue, Boise, ID
Price
$ 539,000
Property Attributes
- MLS#99001739
- TypeSingle Family
- Listing Status New
- CountyAda
- CityBoise
- NeighborhoodStan's Homeplace
- Zip83714
- Style
- Year Built2013
- Taxes$ 3164
- Price$ 539,000
- Bedrooms3
- Full Bathrooms2
- Half Bathrooms0
- Sqr Footage1610
- Lot Size0.103 Acres
Data Source:
Intermountain MLS (IMLS)
Property Description
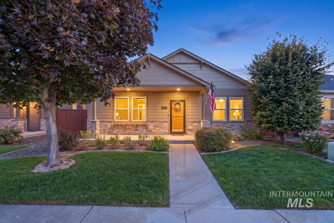
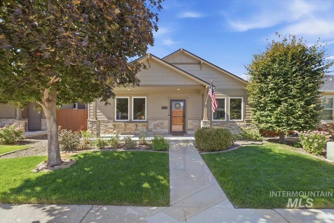
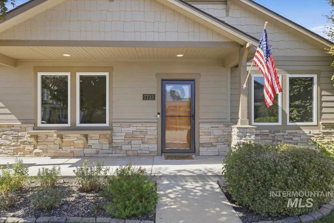
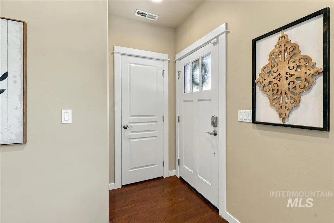
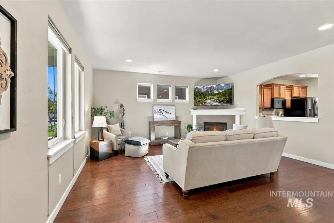
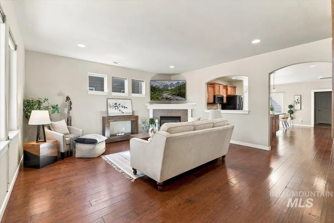
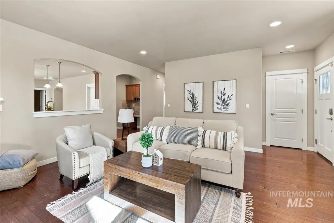
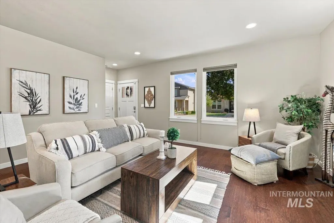
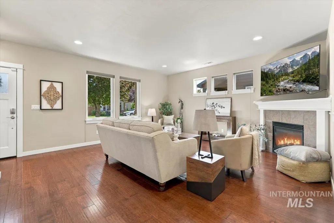
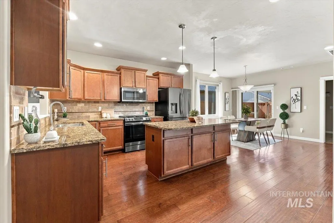
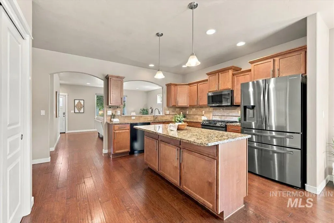
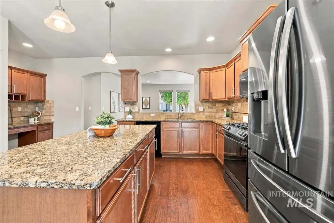
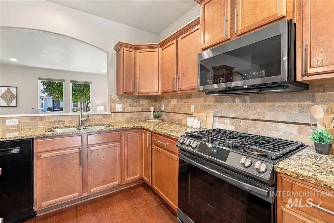
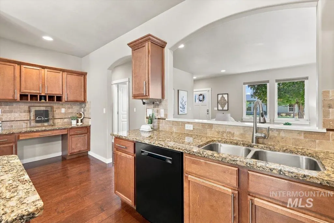
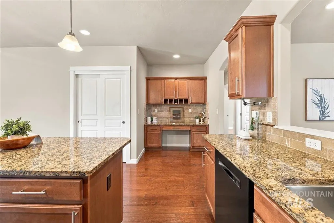
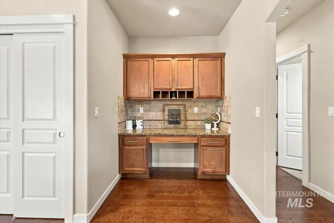
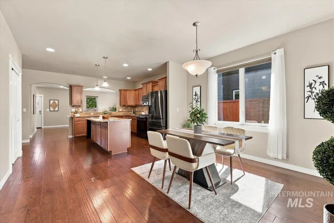
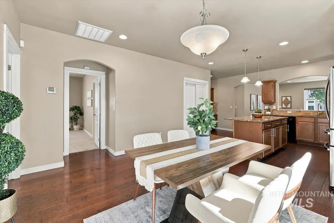
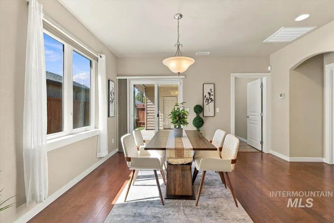
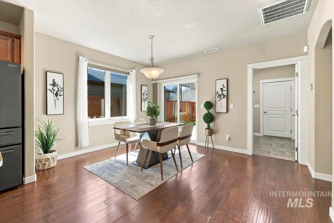
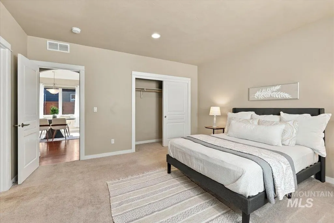
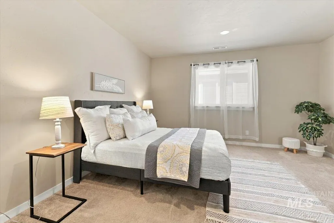
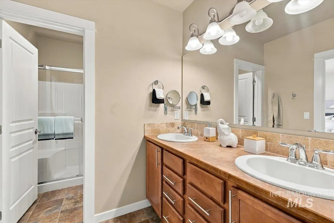
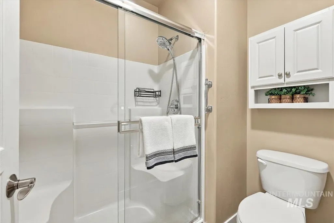
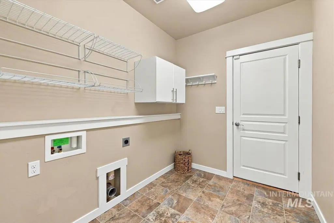
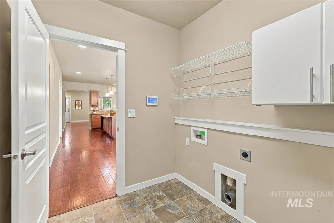
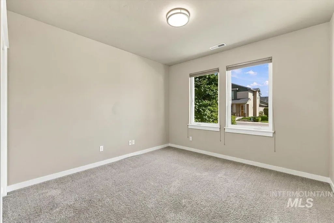
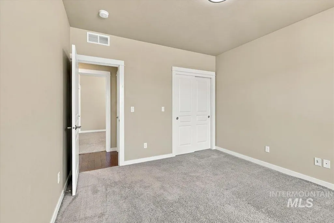
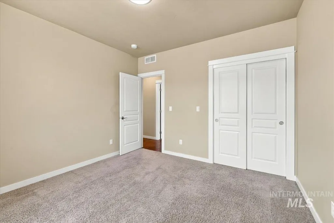
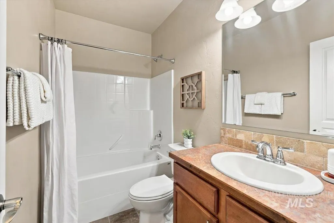
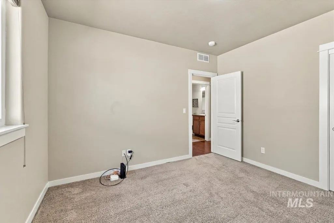
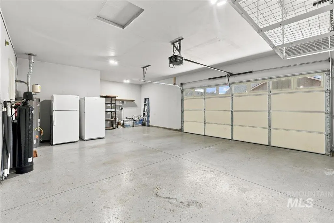
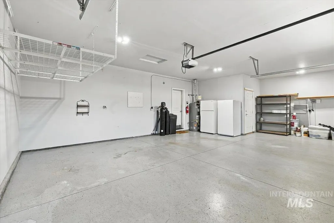
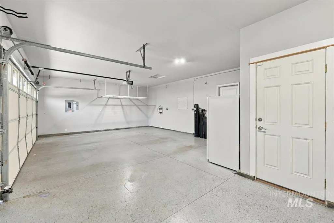
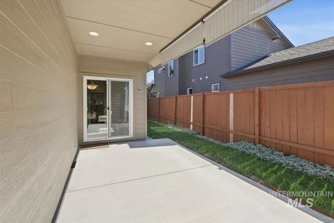
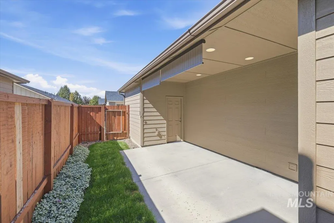
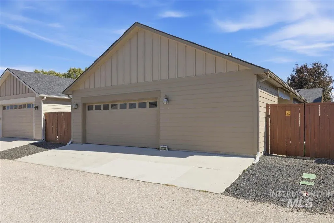
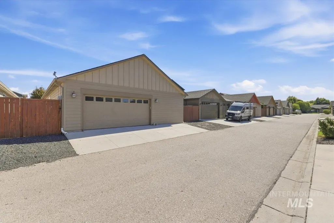
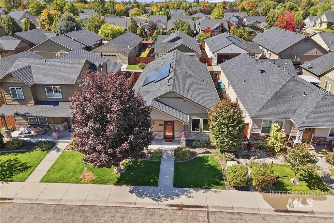
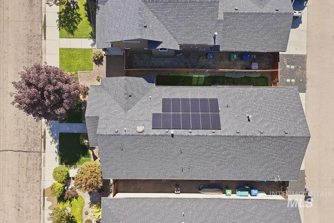
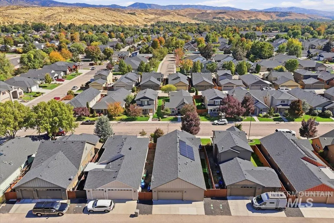
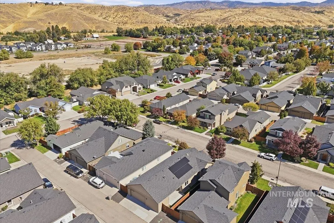
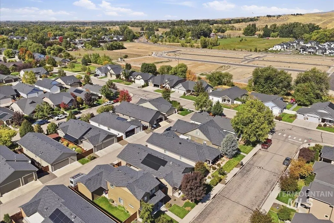
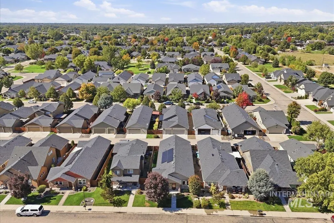
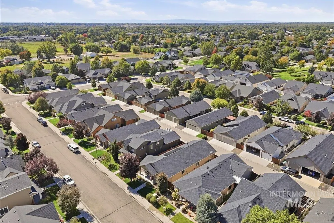
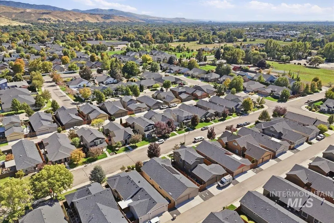
Beautifully maintained, low-maintenance, single-level home nestled in desirable NW Boise! Offering 3 bedrooms, 2 bathrooms, and 1,609 sq ft, the thoughtfully designed split-bedroom floor plan features 9-ft ceilings and thoughtful upgrades throughout, including engineered hardwood flooring and a warm, inviting living space with a tiled fireplace. The kitchen offers slab granite countertops, a tile backsplash, upgraded appliances, a center island with additional storage, and a built-in desk area. The spacious dining area opens to a covered back patio and private, fully fenced yard. The primary suite features generous closet space, dual vanities, and a walk-in shower. Owned solar panels add exceptional efficiency, with reported average 2025 power bills of just $32 per month. The garage is a standout with epoxy flooring, an offset workshop area, and plenty of additional storage. Recent updates include the A/C, refrigerator/freezer, and gas range. Conveniently located between State Street and Hill Road, with easy access to shopping, recreation, and everything NW Boise has to offer. This move-in-ready home combines comfort, efficiency, and pride of ownership!
| Elementary School | Middle School | High School |
|---|---|---|
| Shadow Hills Elementary School | River Glen Jr Middle School | Capital High School |
| Price History | |
|---|---|
| 9/24/2026 | Listed $539,000 |
General Features
| Heating | Forced Air |
|---|---|
| Cooling | Central Air |
| Utilities | Sewer Connected |
| Roof | Composition |
| Appliances | Gas Water Heater |
| HOA Fee | 250 |
| Garage Spaces | 2 |
| Patio/Porch Features | Covered Patio/Deck |
| Construction Materials | Frame |
| Year Built | 2013 |
| Electric | Solar Panel – Owned |
| Levels | One |
| Property Subtype | Single Family Residence |
| Tax Year | 2025 |
| Current Use | Single Family |
| Ownership | Fee Simple,Fractional Ownership: No |
| Assoc Fee Paid Per | Annually |
| County | Ada |
| Property Type | Residential |
| HOA | true |
| Attached Garage | true |
| Subdivision Name | Stan's Homeplace |
| Garage Y/N | true |
| Status | New |
| Directions | Off Bogart between State Street and Hill Road. From State St., N on Bogart, W on Sloan, N on Abe. |
| ModificationTimestamp | 2026-09-24T12:03:37.000Z |
| High School | Capital |
| City | Boise |
| High School District | Boise School District #1 |
| Zoning Description | City of Boise-R-2 |
| Lot Size Units | Acres |
| Lot Size Square Feet | 4486.68 |
| Carport Y/N | false |
| Listing Terms | Cash |
| Elementary School | Shadow Hills |
| Land Lease Y/N | false |
| Tax Annual Amount | 3164 |
| Middle/Junior High School | River Glen Jr |
| Virtual Tour | https://a-framephotoaerial.hd.pics/7733-Abe-Ave/idx |
| Building Area Units | Square Feet |
| Primary Bedroom Level | Main |
| Living Area Units | Square Feet |
| Builder Name | Hayden Homes |
| Standard Status | Active |
| Middle/Junior School District | Boise School District #1 |
| Elementary School District | Boise School District #1 |
| Virtual Tour | https://a-framephotoaerial.hd.pics/7733-Abe-Ave |
| Legal Description | LOT 04 BLK 09 STANS HOMEPLACE SUB NO 02 |
| LeasableAreaUnits | Square Feet |
| Freehold | IDX |
Interior Features
| Interior Amenities | Bath-Master |
|---|---|
| Flooring | Carpet |
| Total Fireplaces | 1 |
| Fireplace Features | One |
| Kitchen Level | Main |
| Air Conditioning Y/N | true |
| Heating Y/N | true |
| Fireplace Y/N | true |
| Above Grade Finished Area | 1610 |
| Total Bedrooms | 3 |
| Living Room Level | Main |
| Main Level Bedrooms | 3 |
| Main Level Bathrooms | 2 |
| Below Grade Finished Area Unit Type | Square Feet |
| LivingAreaSource | Public Records |
| Below Grade Finished Area Source | Public Records |
| Above Grade Finished Area Source | Public Records |
| Above Grade Finished Area Unit Type | Square Feet |
| Total Baths | 2 |
| Kitchen Area | 120 |
| Kitchen Length | 12 |
| Kitchen Width | 10 |
| Primary on Main | 132 |
| Second Bedroom Length | 12 |
| Second Bedroom Width | 11 |
| Bedroom 3 Area | 121 |
| Bedroom 3 Length | 11 |
| Bedroom 3 Width | 11 |
| Living Room Area | 272 |
| Living Room Length | 17 |
| Living Room Width | 16 |
| Primary Bedroom Area | 210 |
| Primary Bedroom Length | 15 |
| Primary Bedroom Width | 14 |
| Bedroom 3 Level | Main |
| Second Bedroom Level | Main |
| Power Production Type | Photovoltaics |
Exterior Features
| Fencing | Full |
|---|---|
| Parking Features | Attached |
| Lot Features | Sm Lot 5999 SF |
| Water Source | City Service |
| Total Parking | 2 |
| Lot Size Area | 0.103 |
| Building Area Total | 1610 |
| Lot Size Acres | 0.103 |
| Road Surface Type | Paved |
| Covered Spaces | 2 |
| Road Frontage Type | Public Road |
Amenities
- Foreclosure
- Views
- Short Sale
- New Construction
- Adult 55+
- Lease To Own
- No HOA Fees
- Furnished
- Primary On Main
- Air Conditioning
- Seller Finance
- Green
- Fixer Upper
- Horse
- Golf
- Fireplace
- Deck
- Garage
- Basement
- Pool
Property vs Single Family Average in 83714
Price
Taxes
Year Built

 All information deemed reliable but not guaranteed. All properties are subject to prior sale, change or withdrawal. Neither listing broker(s) or information provider(s) shall be responsible for any typographical errors, misinformation, misprints and shall be held totally harmless. Listing(s) information is provided for consumer's personal, non-commercial use and may not be used for any purpose other than to identify prospective properties consumers may be interested in purchasing. The data relating
