
Primary on Main
Address
1315 N Big Star Place, Eagle, ID
Price
$ 899,000
Property Attributes
- MLS#98995749
- TypeSingle Family
- Listing Status Active
- CountyAda
- CityEagle
- NeighborhoodLegacy
- Zip83616
- Style
- Year Built2021
- Taxes$ 2616
- Price$ 899,000
- Bedrooms4
- Full Bathrooms4
- Half Bathrooms0
- Sqr Footage3347
- Lot Size0.165 Acres
Data Source:
Intermountain MLS (IMLS)
Property Description
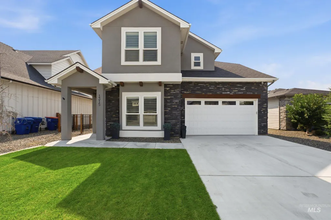
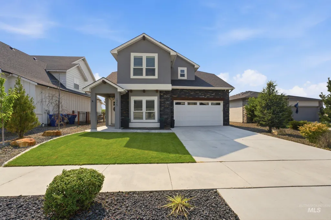
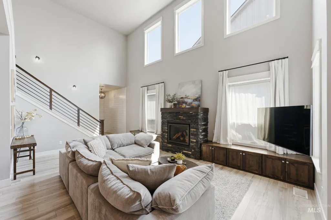
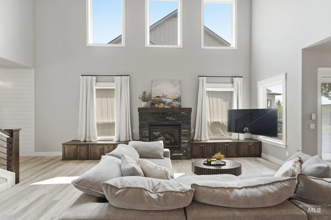
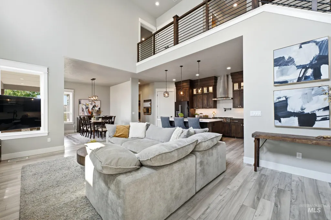
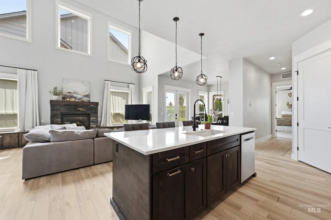
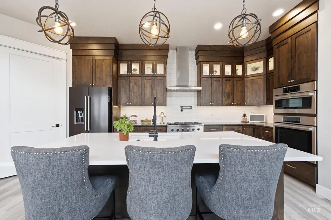
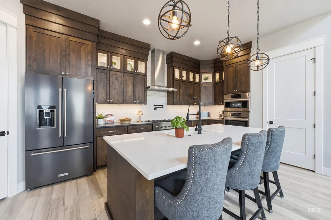
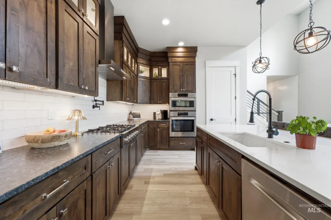
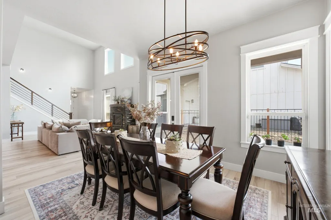
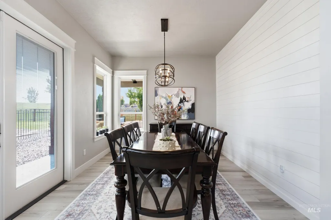
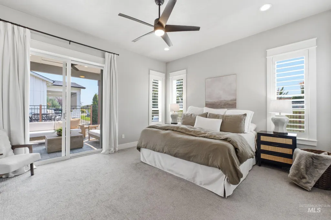
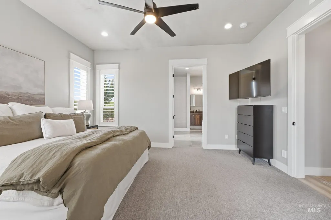
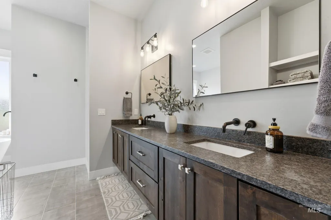
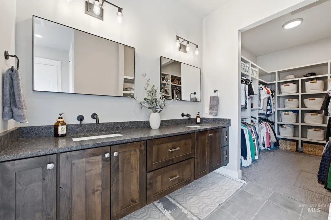
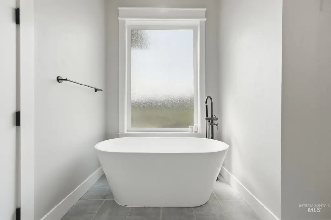
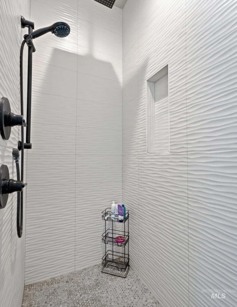
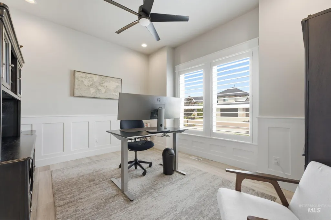
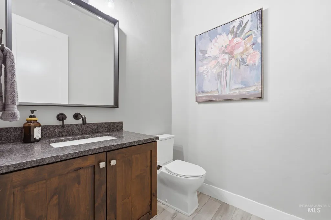
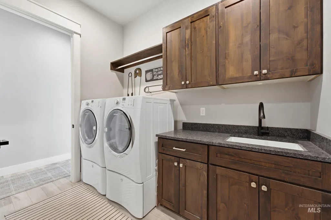
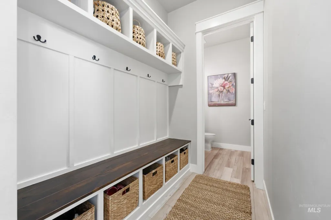
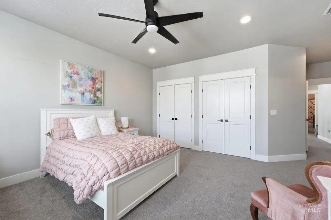
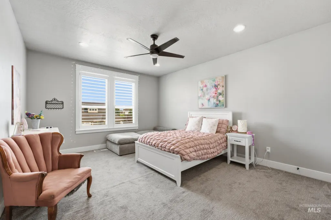
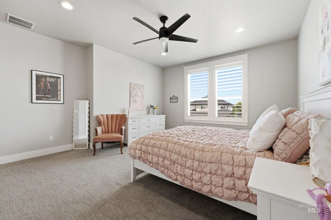
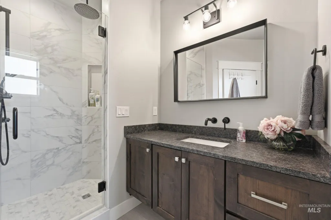
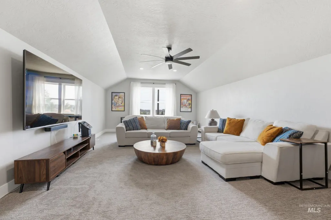
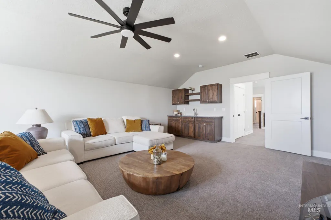
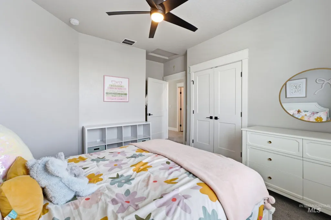

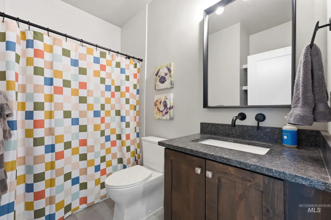
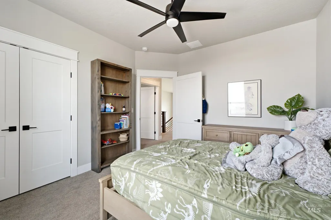
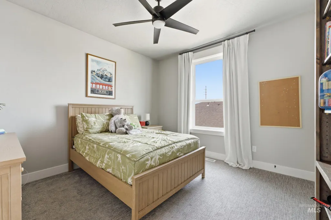
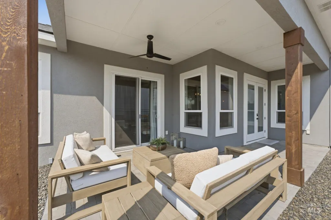
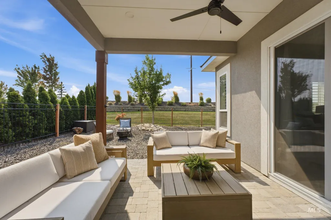
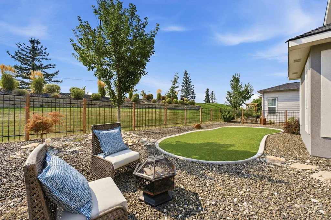
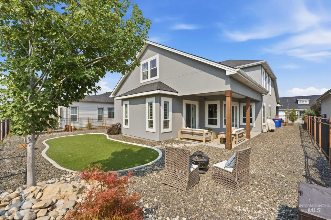
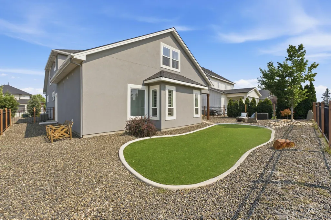
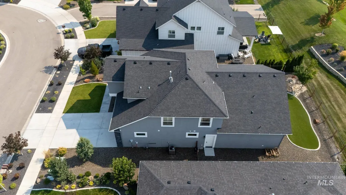
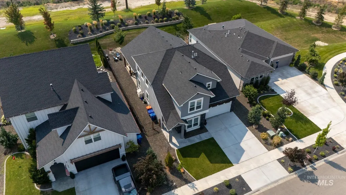
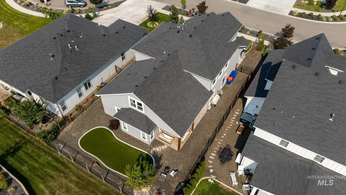
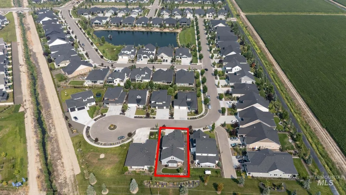
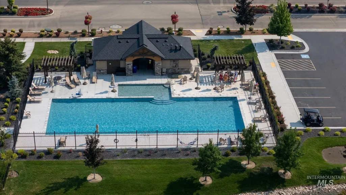
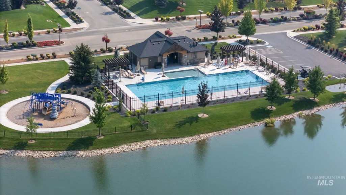
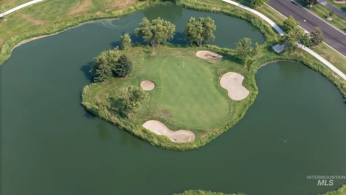
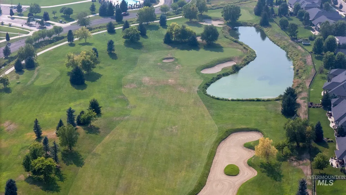
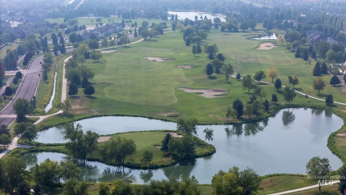
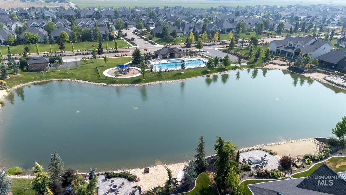
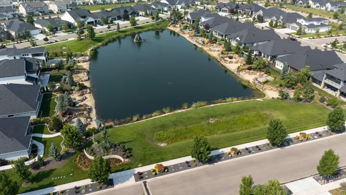
Experience spacious living in Eagle’s sought-after Legacy community. This 4-bedroom plus office, 3.5-bath home offers 3,347 sq ft with a thoughtful layout, dual primary suites and plenty of room to gather, relax and entertain. The main level features a dedicated office, an inviting living area centered around a stone fireplace and a well-appointed kitchen with a spacious island and walk-in pantry. The main-level primary suite includes private patio access, a spa-like bathroom and a large walk-in closet. Upstairs, a second primary suite provides added flexibility, along with two additional bedrooms and a generous bonus room with a wet bar. The backyard offers a covered patio and fire pit, while the 3-car tandem garage provides space for vehicles, storage and recreational gear. Legacy residents enjoy a private golf course, pool and pool house, two tennis courts, four pickleball courts, soccer field, walking trails, landscaped common areas and scenic water features.
| Elementary School | Middle School | High School |
|---|---|---|
| Eagle Elementary School | Eagle Middle Middle School | Eagle High School |
| Price History | |
|---|---|
| 7/30/2026 | Listed $899,000 |
General Features
| Heating | Forced Air |
|---|---|
| Cooling | Central Air |
| Utilities | Sewer Connected |
| Roof | Architectural Style |
| Appliances | Gas Water Heater |
| HOA Fee | 545.51 |
| Garage Spaces | 3 |
| Pool Features | Community |
| Construction Materials | Stone |
| Year Built | 2021 |
| Levels | Two |
| Property Subtype | Single Family Residence |
| Tax Year | 2025 |
| Current Use | Single Family |
| Ownership | Fee Simple |
| Assoc Fee Paid Per | Quarterly |
| County | Ada |
| Property Type | Residential |
| HOA | true |
| Attached Garage | true |
| Subdivision Name | Legacy |
| Garage Y/N | true |
| Status | Active |
| Directions | HWY 44, N on Palmer Ln, W on Decathlon, W on Corinthia St, N on Big Star Place |
| ModificationTimestamp | 2026-08-04T18:24:56.500Z |
| High School | Eagle |
| City | Eagle |
| High School District | West Ada School District |
| Lot Size Units | Acres |
| Lot Size Square Feet | 7187.4 |
| Carport Y/N | false |
| Listing Terms | Cash |
| Elementary School | Eagle |
| Land Lease Y/N | false |
| Tax Annual Amount | 2616.62 |
| Middle/Junior High School | Eagle Middle |
| Virtual Tour | https://www.zillow.com/view-imx/4b53c844-959a-4674-ba0b-65cefa8fc602?setAttribution=mls&wl=true&initialViewType=pano&utm_source=dashboard |
| Building Area Units | Square Feet |
| Primary Bedroom Level | Main |
| Living Area Units | Square Feet |
| Standard Status | Active |
| Middle/Junior School District | West Ada School District |
| Elementary School District | West Ada School District |
| Legal Description | Lot 28 in Block 10 of Snoqualmie River Subdivision No. 3 |
| LeasableAreaUnits | Square Feet |
| Freehold | IDX |
Interior Features
| Interior Amenities | Bath-Master |
|---|---|
| Flooring | Tile |
| Fireplace Features | Gas |
| Kitchen Level | Main |
| Air Conditioning Y/N | true |
| Heating Y/N | true |
| Fireplace Y/N | true |
| Above Grade Finished Area | 3347 |
| Total Bedrooms | 4 |
| Living Room Level | Main |
| Main Level Bedrooms | 1 |
| Main Level Bathrooms | 1 |
| Below Grade Finished Area Unit Type | Square Feet |
| LivingAreaSource | Public Records |
| Below Grade Finished Area Source | Public Records |
| Above Grade Finished Area Source | Public Records |
| Above Grade Finished Area Unit Type | Square Feet |
| Total Baths | 4 |
| Kitchen Area | 170 |
| Kitchen Length | 10 |
| Kitchen Width | 17 |
| Primary on Main | 182 |
| Second Bedroom Length | 13 |
| Second Bedroom Width | 14 |
| Bedroom 3 Area | 132 |
| Bedroom 3 Length | 11 |
| Bedroom 3 Width | 12 |
| Bedroom 4 Area | 132 |
| Bedroom 4 Length | 11 |
| Bedroom 4 Width | 12 |
| Dining Room Area | 10 |
| Dining Room Width | 11 |
| Living Room Area | 273 |
| Living Room Length | 13 |
| Living Room Width | 21 |
| Primary Bedroom Area | 210 |
| Primary Bedroom Length | 14 |
| Primary Bedroom Width | 15 |
| Dining Room Level | Main |
| Dining Room Area | 110 |
| Bedroom 4 Level | Upper |
| Bedroom 3 Level | Upper |
| Second Bedroom Level | Upper |
Exterior Features
| Fencing | Full |
|---|---|
| Parking Features | Attached |
| Lot Features | Standard Lot 6000-9999 SF |
| Water Source | City Service |
| Total Parking | 3 |
| Lot Size Area | 0.165 |
| Foundation Details | Crawl Space |
| Building Area Total | 3347 |
| Lot Dimensions | 120x60 |
| Lot Size Acres | 0.165 |
| Road Surface Type | Paved |
| Covered Spaces | 3 |
| Road Frontage Type | Public Road |
Amenities
- Foreclosure
- Views
- Short Sale
- New Construction
- Adult 55+
- Lease To Own
- No HOA Fees
- Furnished
- Primary On Main
- Air Conditioning
- Seller Finance
- Green
- Fixer Upper
- Horse
- Golf
- Fireplace
- Deck
- Garage
- Basement
- Pool
Property vs Single Family Average in 83616
Price
Taxes
Year Built

 All information deemed reliable but not guaranteed. All properties are subject to prior sale, change or withdrawal. Neither listing broker(s) or information provider(s) shall be responsible for any typographical errors, misinformation, misprints and shall be held totally harmless. Listing(s) information is provided for consumer's personal, non-commercial use and may not be used for any purpose other than to identify prospective properties consumers may be interested in purchasing. The data relating
