
Price Reduction - Primary on Main









Address
8065 Moonshine Ln, Marsing, ID
Price
$ 1,145,000
Property Attributes
- MLS#98993101
- TypeSingle Family
- Listing Status Active
- CountyOwyhee
- CityMarsing
- Neighborhood0 Not Applicable
- Zip83639
- Style
- Year Built2021
- Taxes$ 3550
- Price$ 1,145,000
- Bedrooms4
- Full Bathrooms2
- Half Bathrooms0
- Sqr Footage2678
- Lot Size4.08 Acres
Data Source:
Intermountain MLS (IMLS)
Property Description
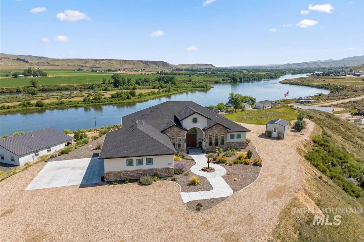
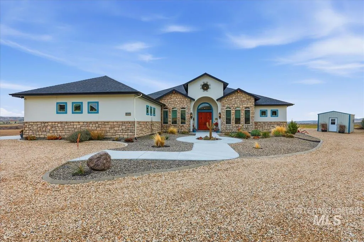
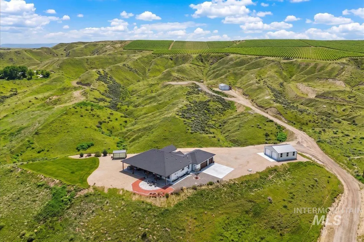
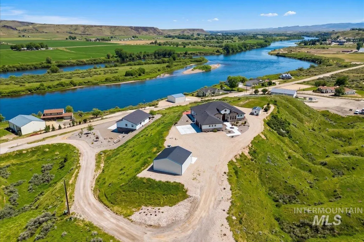
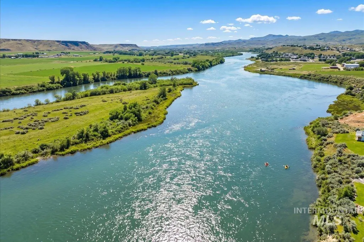
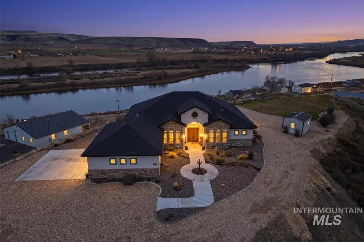
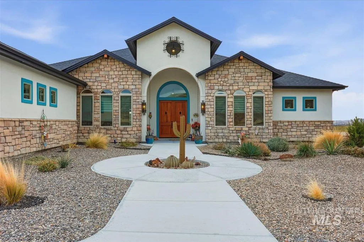
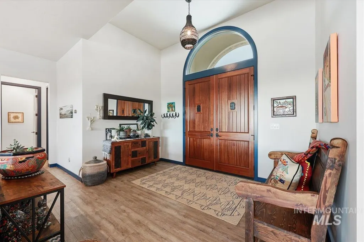
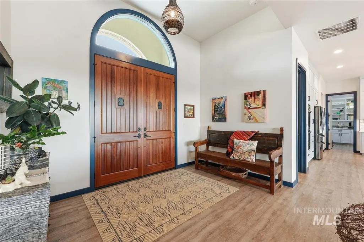
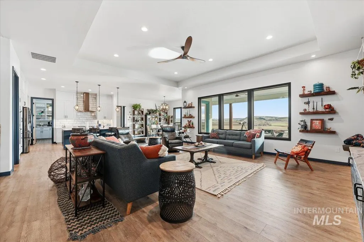
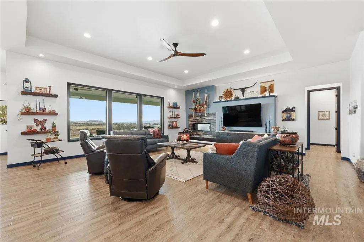
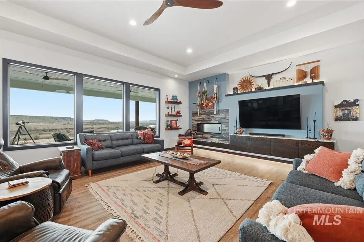
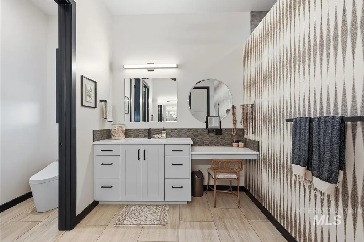
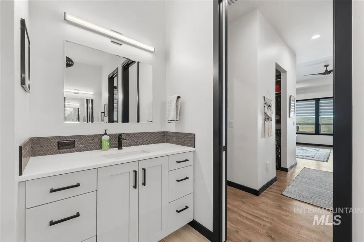
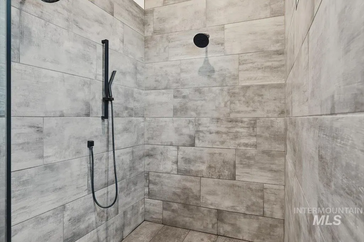
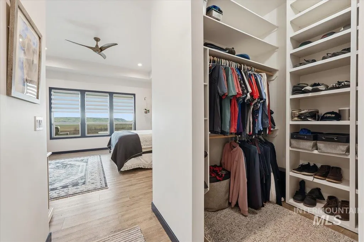
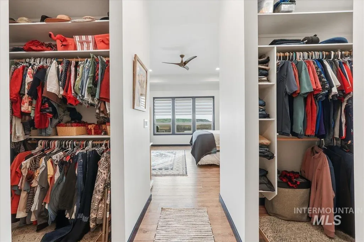
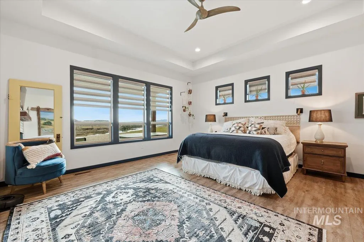
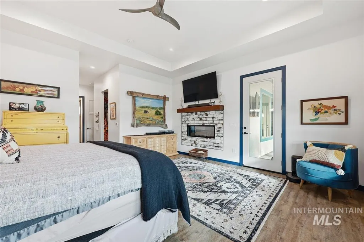
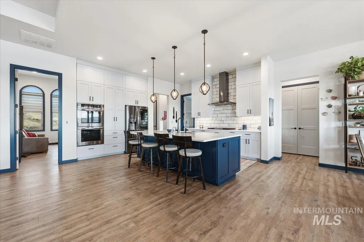
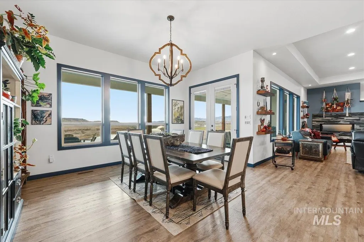
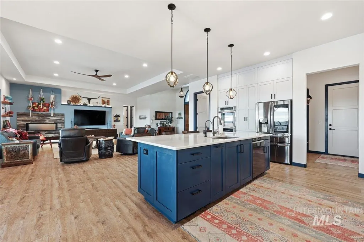
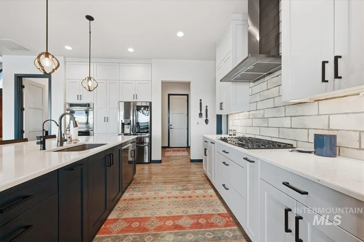
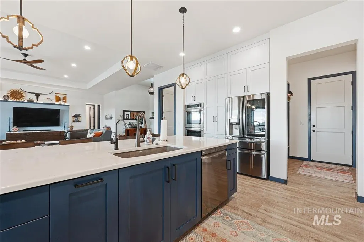
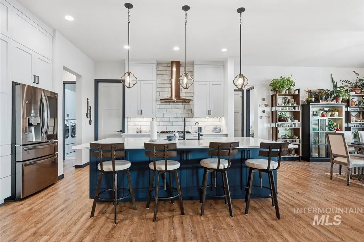
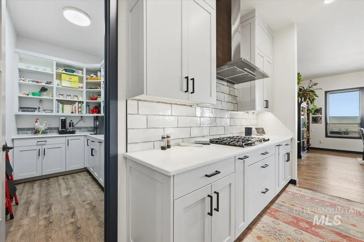
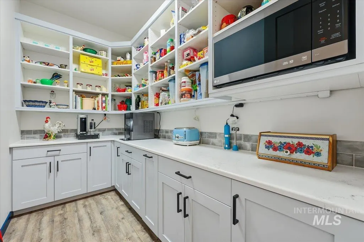
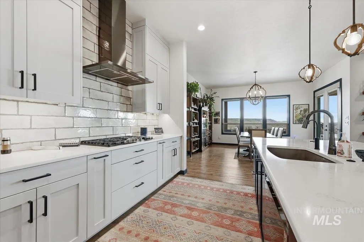
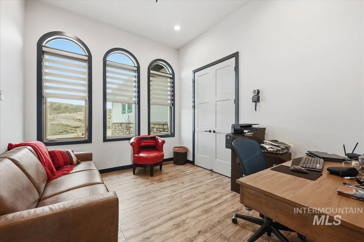
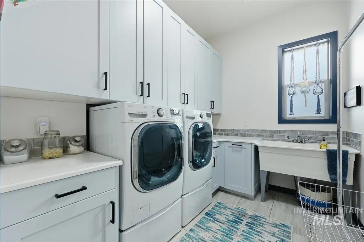
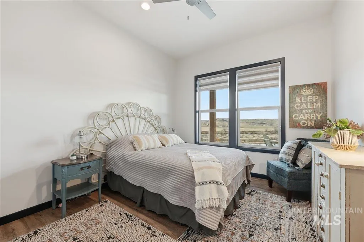
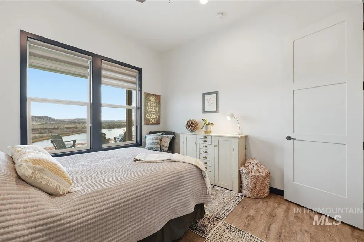
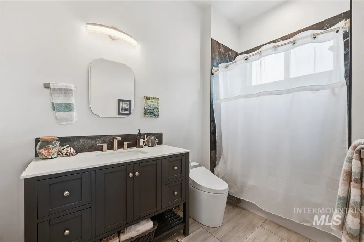
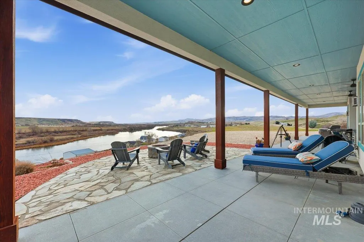
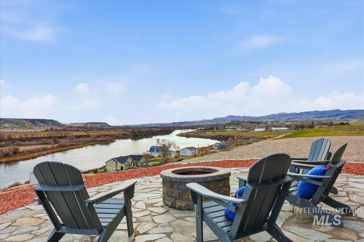
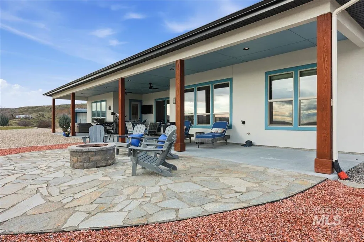
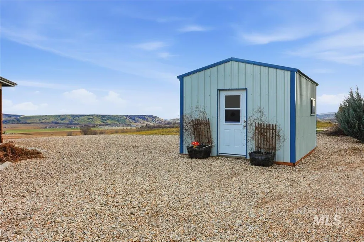
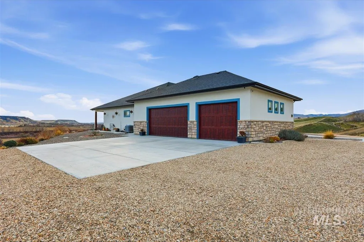
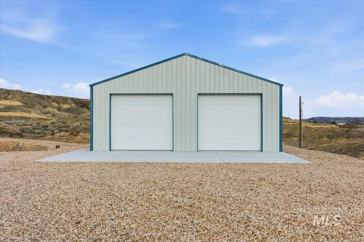
Enjoy exceptional privacy on 4.08 acres with sweeping 270° views of the Owyhee Mountains and Snake River Valley. This thoughtfully designed custom home features high ceilings, LVP flooring, custom cabinetry with soft-close drawers, and solid-surface counters throughout. The kitchen offers double ovens, built-in trash bins, knife storage, a dedicated spice rack, and a convenient central-vac kick plate. The primary suite is a true retreat with his-and-hers closets, a large walk-in shower with dual heads and sprayer, and upgraded bidet toilets. Comfort and efficiency continue with a conditioned crawl space, whole-house fan, tankless water heater, and a full water filtration system with reverse osmosis and softener. Outdoor living shines with a huge covered patio featuring two ceiling fans, a fire pit, and TV setup—perfect for taking in the panoramic views. A 220V hot tub hookup, 900 sq. ft. shop, 220v garage outlet for EV charging, permanent garage shelving, and no HOA add freedom and functionality. A rare blend of privacy, quality, and wide-open scenery.
| Elementary School | Middle School | High School |
|---|---|---|
| Marsing Elementary School | Marsing Middle School | Marsing High School |
| Price History | |
|---|---|
| 7/8/2026 | Listed $1,195,000 |
| 8/30/2026 | 2$1,175,000 |
| 9/21/2026 | 3$1,145,000 |
General Features
| Sewer | Septic Tank |
|---|---|
| Heating | Heat Pump |
| Cooling | Central Air |
| Utilities | Electricity Connected |
| Roof | Composition |
| Appliances | Gas Water Heater |
| Garage Spaces | 3 |
| Patio/Porch Features | Covered Patio/Deck |
| Construction Materials | Insulation |
| Year Built | 2021 |
| Levels | One |
| Property Subtype | Single Family w/ Acreage |
| Tax Year | 2025 |
| Current Use | Single Family |
| Ownership | Fee Simple |
| Waterfront Features | River |
| County | Owyhee |
| Property Type | Residential |
| Attached Garage | true |
| Subdivision Name | 0 Not Applicable |
| Garage Y/N | true |
| Green Indoor Air Quality | Ventilation |
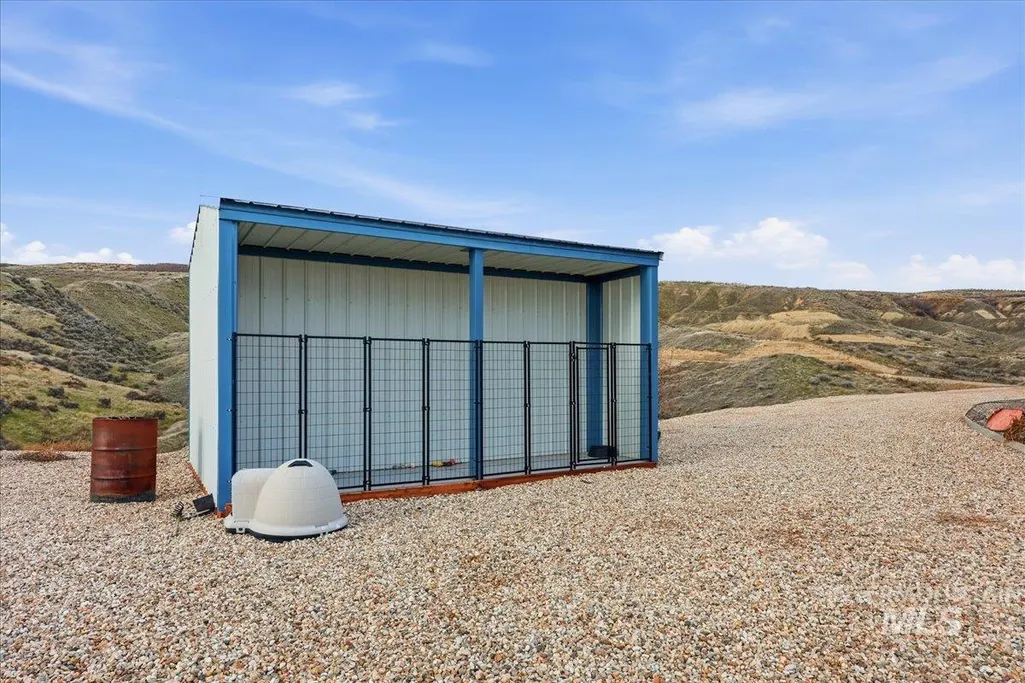
| Other Structures | Shop |
| Status | Active |
| Directions | From Marsing, S on Old Bruneau Hwy, W on Moonshine Ln No sign on listing head up steep driveway |
| ModificationTimestamp | 2026-09-21T23:53:32.400Z |
| High School | Marsing |
| City | Marsing |
| High School District | Marsing School District #363 |
| Lot Size Units | Acres |
| Lot Size Square Feet | 177724.8 |
| Carport Y/N | false |
| Spa Features | Hot Tub/Spa |
| Elementary School | Marsing |
| Land Lease Y/N | false |
| Tax Annual Amount | 3550 |
| Middle/Junior High School | Marsing |
| Virtual Tour | https://www.zillow.com/view-imx/f5f3ed2e-abff-470f-b38b-ec3f8a07b210?setAttribution=mls&wl=true&initialViewType=pano&utm_source=dashboard |
| Building Area Units | Square Feet |
| Primary Bedroom Level | Main |
| Living Area Units | Square Feet |
| Standard Status | Active |
| Middle/Junior School District | Marsing School District #363 |
| Elementary School District | Marsing School District #363 |
| Legal Description | Tax 53 14 2N 4W |
| LeasableAreaUnits | Square Feet |
| Freehold | IDX |
Interior Features
| Interior Amenities | Bed-Master Main Level |
|---|---|
| Flooring | Concrete |
| Fireplace Features | Propane |
| Kitchen Level | Main |
| Air Conditioning Y/N | true |
| Heating Y/N | true |
| Fireplace Y/N | true |
| Above Grade Finished Area | 2678 |
| Total Bedrooms | 4 |
| Main Level Bedrooms | 4 |
| Main Level Bathrooms | 2 |
| Below Grade Finished Area Unit Type | Square Feet |
| LivingAreaSource | Plans |
| Below Grade Finished Area Source | Plans |
| Above Grade Finished Area Source | Plans |
| Above Grade Finished Area Unit Type | Square Feet |
| Total Baths | 2 |
| Kitchen Area | 150 |
| Kitchen Length | 10 |
| Kitchen Width | 15 |
| Primary on Main | 156 |
| Second Bedroom Length | 13 |
| Second Bedroom Width | 12 |
| Bedroom 3 Area | 165 |
| Bedroom 3 Length | 15 |
| Bedroom 3 Width | 11 |
| Bedroom 4 Area | 165 |
| Bedroom 4 Length | 15 |
| Bedroom 4 Width | 11 |
| Primary Bedroom Area | 272 |
| Primary Bedroom Length | 17 |
| Primary Bedroom Width | 16 |
| Bedroom 4 Level | Main |
| Bedroom 3 Level | Main |
| Second Bedroom Level | Main |
Exterior Features
| Parking Features | Garage Door Access |
|---|---|
| Lot Features | 1 - 4.99 AC |
| Water Source | Well |
| Total Parking | 3 |
| Lot Size Area | 4.08 |
| Building Area Total | 2678 |
| Lot Size Acres | 4.08 |
| Covered Spaces | 3 |
| Road Frontage Type | Private Road |
Amenities
- Foreclosure
- Views
- Short Sale
- New Construction
- Adult 55+
- Lease To Own
- No HOA Fees
- Furnished
- Primary On Main
- Air Conditioning
- Seller Finance
- Green
- Fixer Upper
- Horse
- Golf
- Fireplace
- Deck
- Garage
- Basement
- Pool
Property vs Single Family Average in 83639
Price
Taxes
Year Built

 All information deemed reliable but not guaranteed. All properties are subject to prior sale, change or withdrawal. Neither listing broker(s) or information provider(s) shall be responsible for any typographical errors, misinformation, misprints and shall be held totally harmless. Listing(s) information is provided for consumer's personal, non-commercial use and may not be used for any purpose other than to identify prospective properties consumers may be interested in purchasing. The data relating
